

Listing Courtesy of:  STELLAR as distributed by MLS GRID / Listed By: Aaron Flory, Coldwell Banker Realty - Contact: 727-581-9411
 STELLAR as distributed by MLS GRID / Listed By: Aaron Flory, Coldwell Banker Realty - Contact: 727-581-9411
829 Date Palm Lane St Petersburg, FL 33707
Active (1 Days)
$679,900 (USD)

Description
MLS #:
TB8558968
TB8558968
Taxes
$9,102(2025)
$9,102(2025)
Lot Size
2,430 SQFT
2,430 SQFT
Type
Townhouse
Townhouse
Year Built
2016
2016
County
Pinellas County
Pinellas County
Listed By
Aaron Flory, Coldwell Banker Realty, Contact: 727-581-9411
Source
STELLAR
Last checked Nov 1 2026 at 10:33 AM GMT+0000
STELLAR
Last checked Nov 1 2026 at 10:33 AM GMT+0000
Bathroom Details
- Full Bathrooms: 2
- Half Bathroom: 1
Interior Features
- Kitchen/Family Room Combo
- Solid Wood Cabinets
- Solid Surface Counters
- Living Room/Dining Room Combo
- Walk-In Closet(s)
- Window Treatments
- Appliances: Dishwasher
- Appliances: Electric Water Heater
- Appliances: Refrigerator
- Appliances: Washer
- Ceiling Fans(s)
- Open Floorplan
- Appliances: Disposal
- Appliances: Microwave
- Appliances: Range
- Appliances: Dryer
- Appliances: Exhaust Fan
- Appliances: Freezer
- Appliances: Ice Maker
- Appliances: Wine Refrigerator
- Thermostat
- Appliances: Water Softener
- High Ceilings
- Negotiable
- Primarybedroom Upstairs
Subdivision
- Villas At Date Palm
Property Features
- Foundation: Slab
Heating and Cooling
- Central
- Electric
- Central Air
Homeowners Association Information
- Dues: $930/Monthly
Flooring
- Ceramic Tile
- Carpet
Exterior Features
- Block
- Stucco
- Frame
- Roof: Shingle
Utility Information
- Utilities: Public, Water Source: Public
- Sewer: Public Sewer
School Information
- Elementary School: Bear Creek Elementary-Pn
- Middle School: Azalea Middle-Pn
- High School: Boca Ciega High-Pn
Stories
- 2
Living Area
- 2,590 sqft
Additional Information: Belleair | 727-581-9411
Location
Disclaimer: Listings Courtesy of “My Florida Regional MLS DBA Stellar MLS © 2026. IDX information is provided exclusively for consumers personal, non-commercial use and may not be used for any other purpose other than to identify properties consumers may be interested in purchasing. All information provided is deemed reliable but is not guaranteed and should be independently verified. Last Updated: 11/1/26 02:33
Based on information submitted to the MLS GRID as of 11/1/2026 10:33. All data is obtained from various sources and may not have been verified by broker or MLS GRID. Supplied Open House Information is subject to change without notice. All information should be independently reviewed and verified for accuracy. Properties may or may not be listed by the office/agent presenting the information.

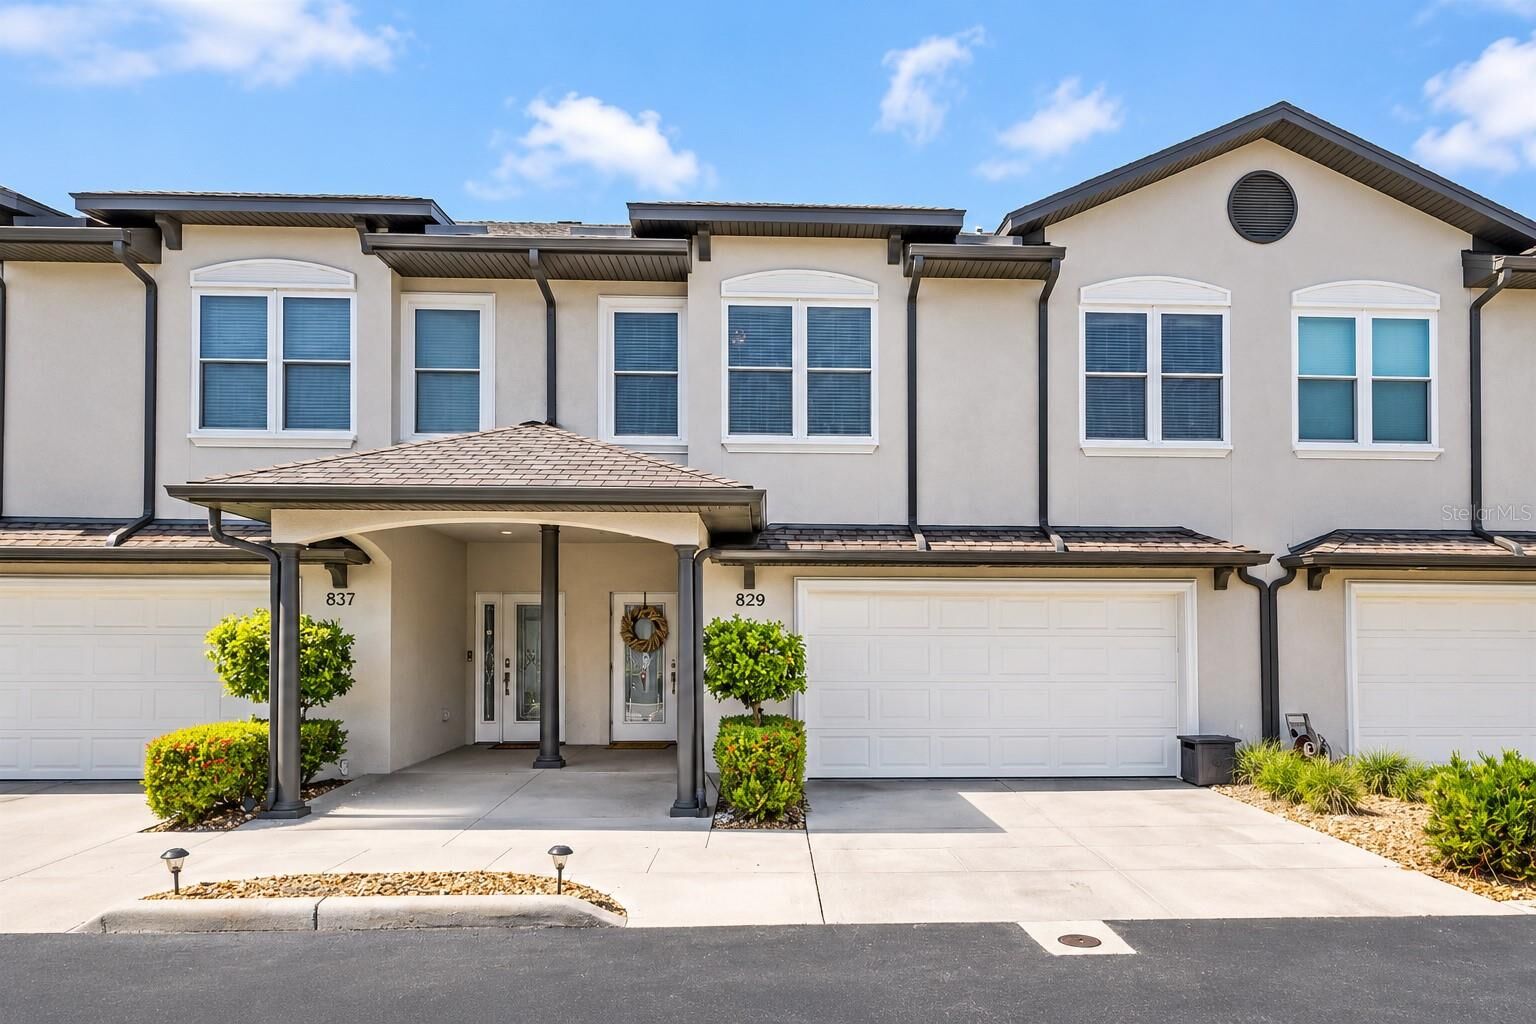
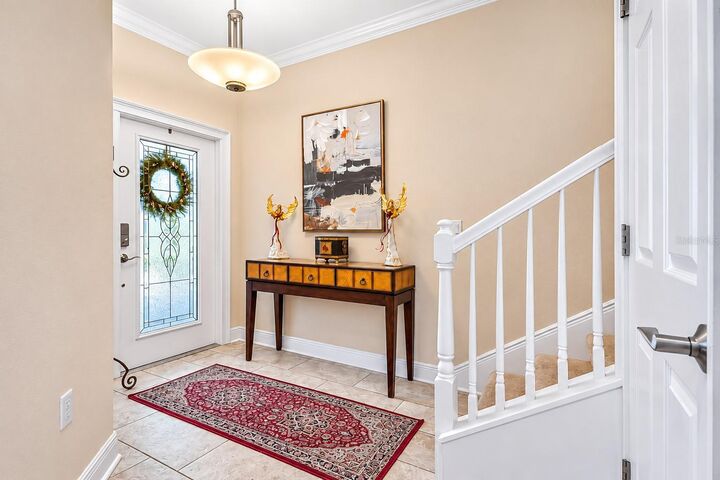
Step inside and immediately appreciate the impressive high ceilings and open-concept floor plan that create a welcoming atmosphere throughout. Beautiful neutral-toned ceramic tile flooring complements the spacious main living areas, while the generously sized living and dining rooms has plenty of space for everyday comfort and entertaining, where french doors lead to a private paver patio surrounded by tropical landscaping, creating a wonderful setting for morning coffee, outdoor dining, or simply enjoying Florida's beautiful weather.
At the heart of the home is a beautifully appointed kitchen featuring striking sapphire and brown granite countertops, rich cappuccino cabinetry, a decorative stone mosaic backsplash, and stainless steel appliances. The spacious center island offers additional prep space and seating, while a built-in wine refrigerator, pendant lighting, and separate pantry add both style and functionality. Whether preparing everyday meals or entertaining guests, this thoughtfully designed kitchen is sure to impress.
Upstairs, 9-foot ceilings continue the home's spacious feel. The oversized primary suite offers a private balcony, two generous walk-in closets, and a beautifully appointed en-suite bathroom featuring dual granite vanities, a deep soaking tub, and a frameless glass shower. Two additional spacious bedrooms feature ample closet space, while the generously sized upstairs landing provides a comfortable transition between the bedrooms and the convenient walk-in laundry room, complete with a utility sink.
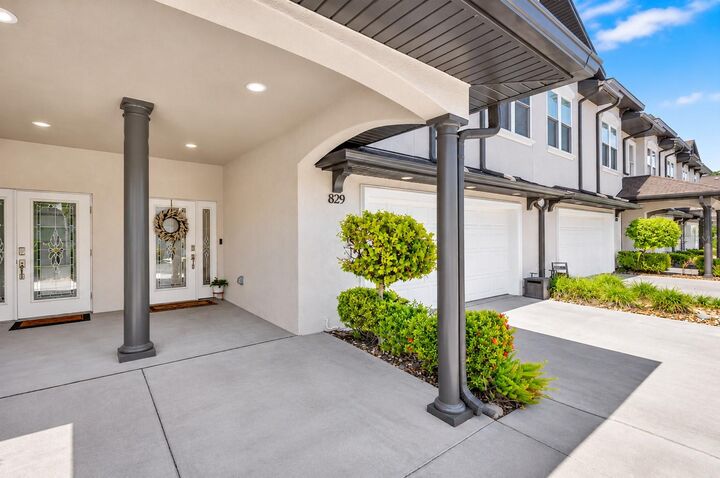
Additional highlights include hurricane-rated windows, an attached two-car garage, two additional driveway parking spaces, and abundant storage throughout. An oversized first-floor storage closet was originally designed to accommodate the potential installation of a residential elevator, offering added flexibility for future needs.
Residents of Villas at Date Palm enjoy the privacy of a gated entrance along with wonderful community amenities, including a swimming pool, clubhouse, and fenced dog run. Conveniently located just minutes from St. Pete Beach, shopping, waterfront dining, and entertainment, this home provides easy access to everything that makes the Gulf Coast lifestyle so desirable.
An additional highlight is the property's location in Flood Zone X, with no flooding reported during Hurricanes Helene or Milton in 2024, according to the seller.
With its generous living spaces, thoughtfully designed floor plan, beautiful finishes, and exceptional coastal location, 829 Date Palm Lane offers an inviting place to call home. Schedule your private showing to discover all this wonderful property!